


Former Zettelmeyer building is being transformed into a modern service center
The comprehensive renovation of the former Zettelmeyer administration building at Konstantinstraße 50 is taking shape. Representatives from Saar-Mosel Werke Konz AöR (SMW), the city of Konz, and the participating architectural firm metaform presented the plans for the building at a press conference. The complete renovation and expansion will create a modern facility for education, healthcare, and SMW administration in a central location.
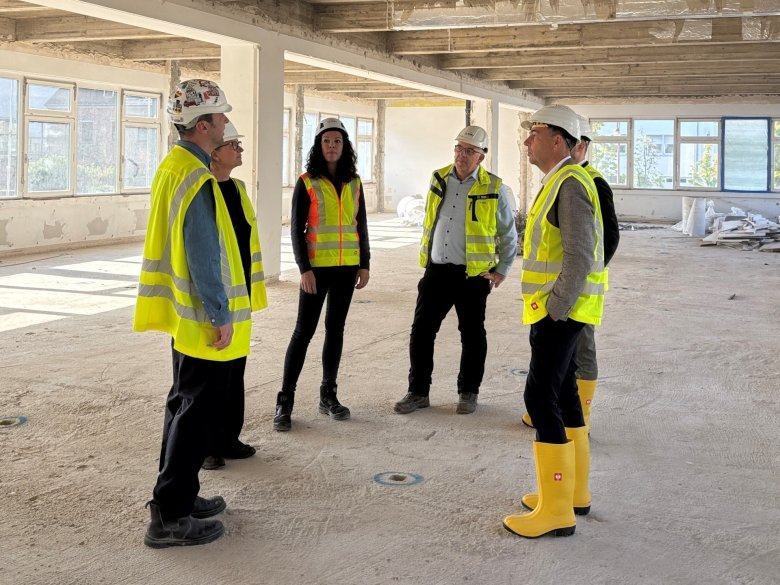
Instead of demolition, the project deliberately focuses on the further development of the existing building, which dates back to 1969. While the building, which housed the city library until the beginning of this year, will be partially dismantled, the reinforced concrete frame and basic structure will be preserved, and a new penthouse level will be added. Furthermore, the building will be brought up to the latest technical, energy-efficiency, and fire safety standards. An additional stairwell will also be constructed for fire safety reasons.
“In recent years, the building's age and fire safety issues had meant it could only be used with limitations. Therefore, I am very pleased that the comprehensive renovation is now being carried out,” emphasized Guido Wacht, Chairman of the Supervisory Board of Saar-Mosel Werke and Mayor of Konz. “The city library will receive a modern and contemporary home; at the same time, a medical practice will be integrated. This will create real added value for the people of Konz and strengthen the town's position for the long term.”
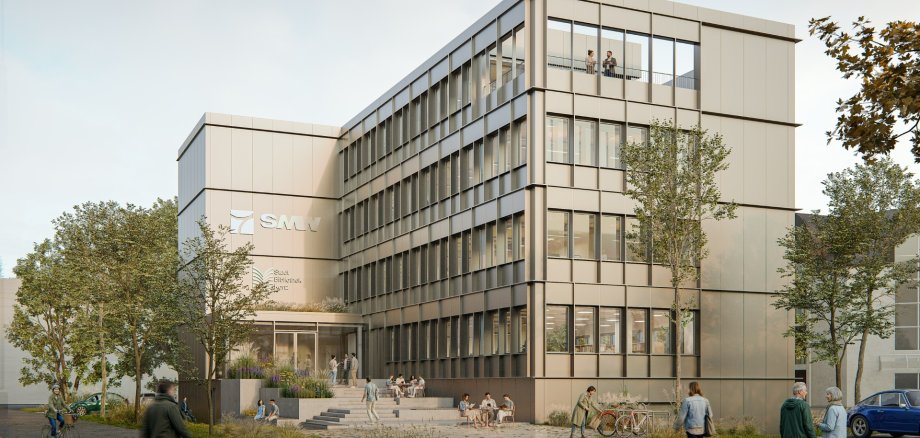
The facade will be clad in light bronze aluminum, giving the building a calm, contemporary appearance. However, the building's history remains visible: the previous facade motif is incorporated in an abstract form.
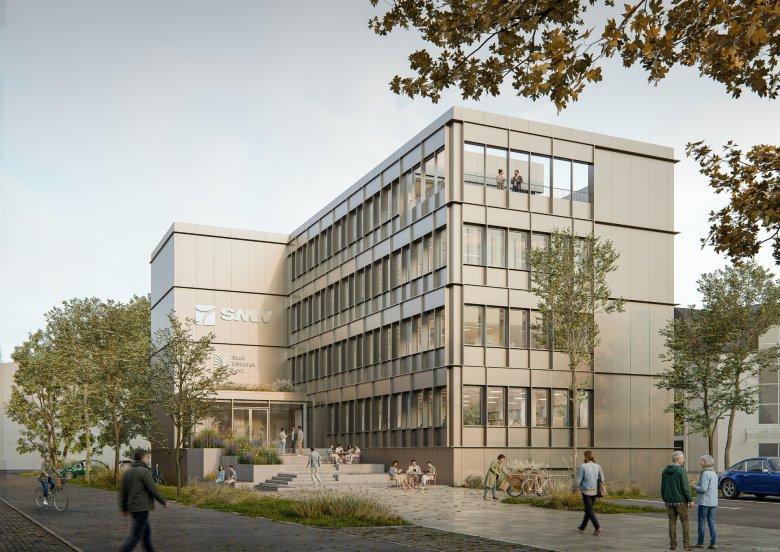
Once the work is completed, the Konz city library will move into the ground floor. It will have its own entrance. This new staircase will serve not only as an access point but also as a place to linger and meet, with outdoor seating.
The basement houses a doctor's office – also with its own entrance – and an underground parking garage. The two upper floors are used by SMW and connected by an open staircase. The new top floor will feature a versatile event space with a roof terrace.
Ralf Zorn, CEO of Saar-Mosel Werke Konz AöR, explained the goals of the comprehensive renovation: “With this comprehensive renovation, we are creating modern office space for our employees. At the same time, we are creating far more than just an administrative building: We are developing an open and multifunctional space for education, interaction, administration, and services. The building will have a completely new look, and we are ensuring that it can be used for the long term.”
The first work inside the building has already been carried out. Old building panels on the facade have also already been removed.
The renovation is expected to take around one and a half years and will be carried out by Gesellschaft für kommunale Immobilien Konz mbH, a subsidiary of Saar-Mosel Werke Konz AöR.